What the Coating Line Doesn’t Tell You. Read the article
What the Coating Line Doesn’t Tell You. Read the article
Inline, robot-mounted sensing designed for 3D components. Maps surface, subsurface and bulk properties without contact. Built to measure on the line, where properties are locked in.
One non-destructive scan characterizes the surface, subsurface and bulk, returning property values, defect maps and anomaly flags that your team can turn into pass or fail criteria.
PlasmaSens Motion
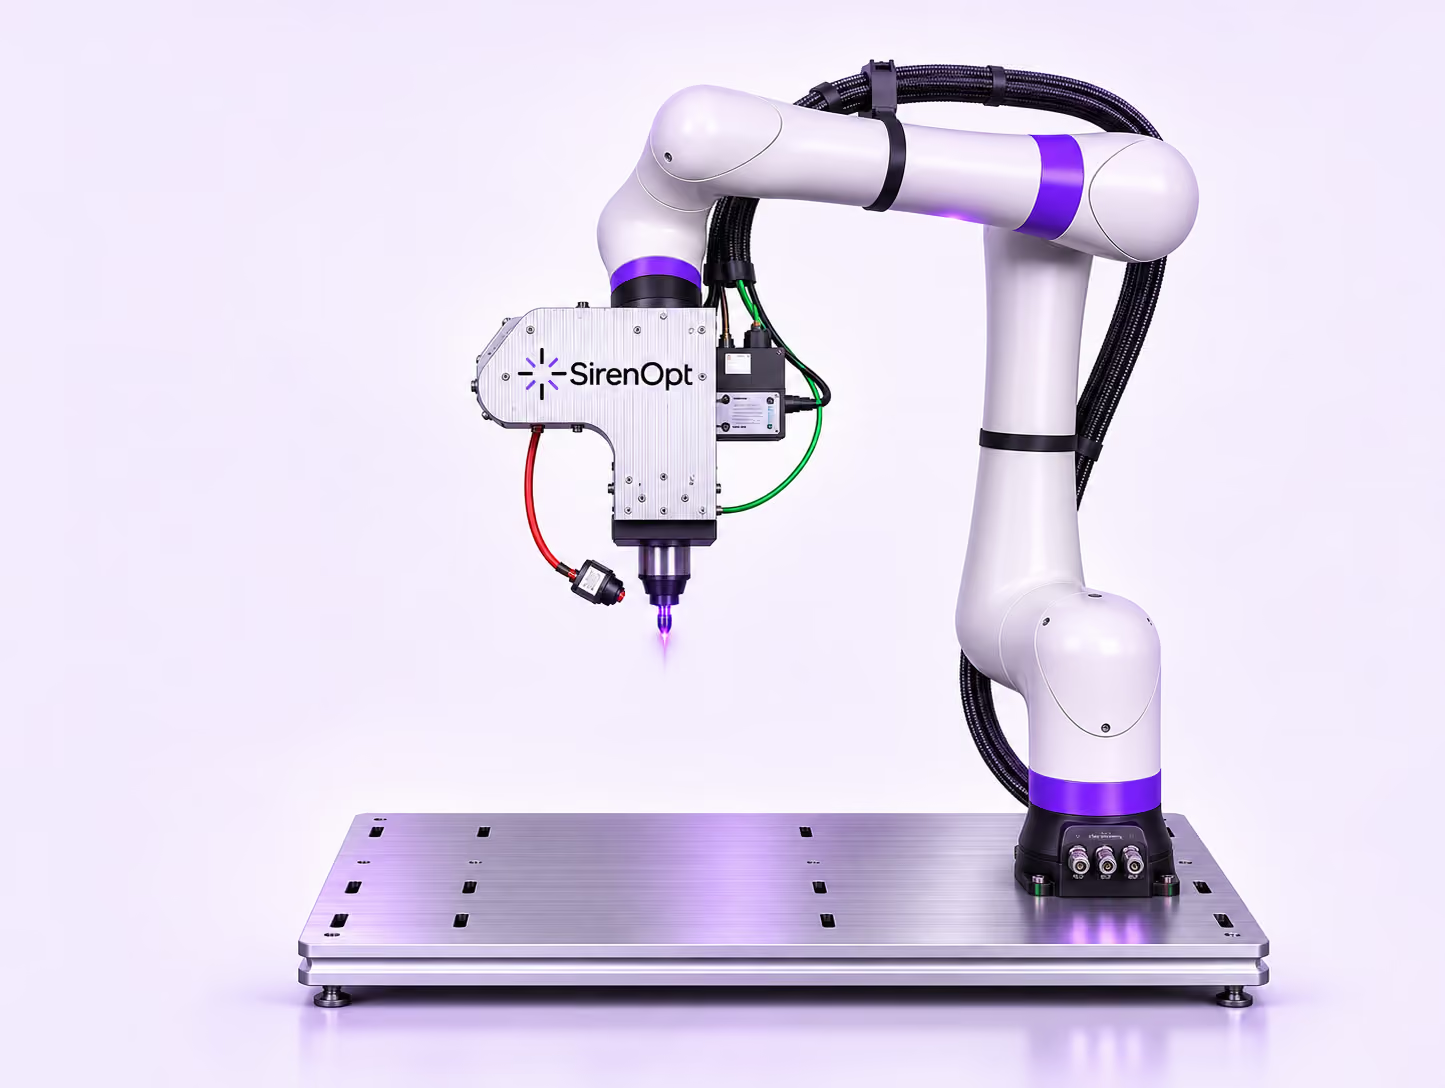
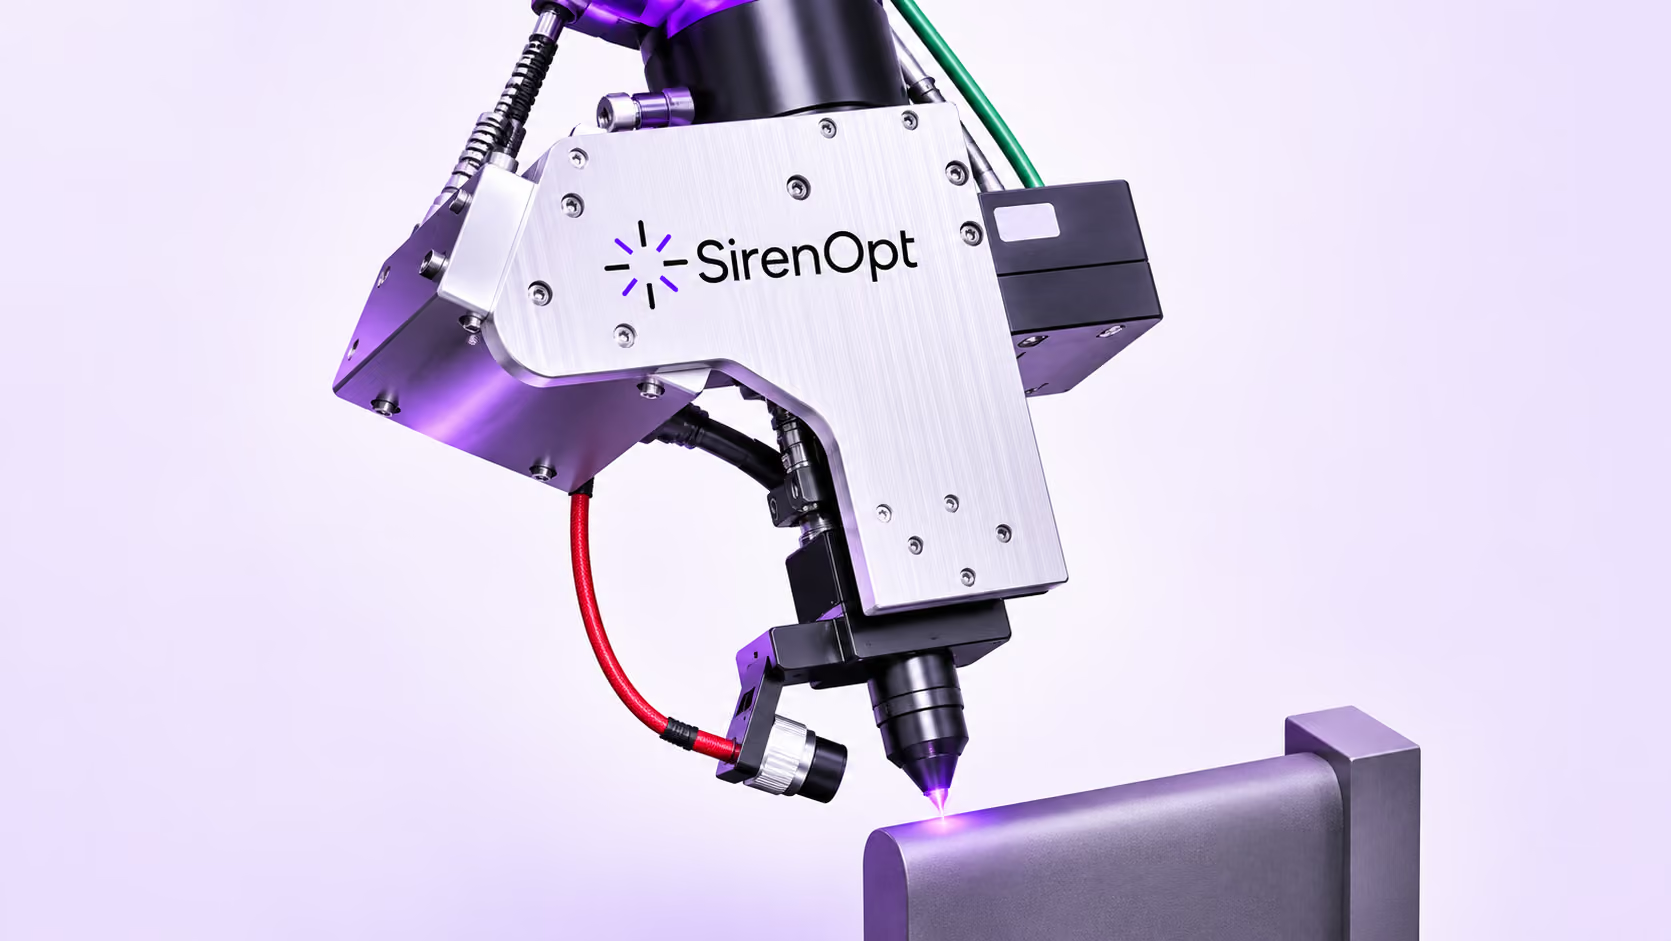
PlasmaSens Motion is a robot-mounted system that moves the plasma head along a programmed path over the part. At every point it records how the surface and the material beneath it respond, then turns those readings into maps of surface, subsurface and bulk properties.
Illustrative example: coating thickness, porosity and debonding mapped on a coated turbine blade. Values are not measured data.
01
For each part type, the robot runs the same programmed path every time, without mechanical contact, so scans can be compared across parts and lots.
02
Spot checks measure only a few selected points on each part. Motion maps properties along its scan path, so variation between those points becomes visible.
03
Defects such as debonding are usually confirmed by cutting a part. Motion flags them non-destructively, and models calibrated with your parts and reference measurements confirm what they are.
Rework only what’s out of spec, reduce scrap.
Uniform coatings that last the full planned service interval.
Find buried defects before parts ship.
Qualify new processes without cross-sections.
Spatial property maps, tighter tolerances.
Fewer parts cut up to confirm quality.
No. PlasmaSens uses very low-energy cold atmospheric plasma, generated using 1 to 1.5 watts and emitted at about 40 °C. PlasmaSens is non-contact, needs no sample preparation and works in ambient conditions, so parts can proceed down the line without any impact from inspection. We work with customers during the intake process to ensure we mutually agree on demo targets and operating parameters that are tuned to specific customer material targets.
As few as five parts or coupons can be sufficient for a successful demonstration, ideally with reference measurements for the properties or defects you care about. We scan them and send a preliminary report. If you don’t have reference data for your samples, unsupervised analysis and signal maps can still reveal and visualize meaningful information about your samples.
Curved and contoured parts, including part edges and small through-holes. The head needs line of sight to the surface at a stand-off distance of about 5 to 20 mm. The quickest way to confirm that we can characterize a specific part is to provide us with dimensions and property or defect target information.
PlasmaSens captures optical, thermal and electrical responses at every scan point, which is utilized to build maps and models of surface, bulk and subsurface properties and defects. Which properties are reported depends on the reference data available to build models calibrated for your parts.
Yes. The PlasmaSens Motion head is designed to be mounted on standard industrial robots and cobots, and driven by your own path planning.
Documents
Enter your details and we will email you the product brochure.